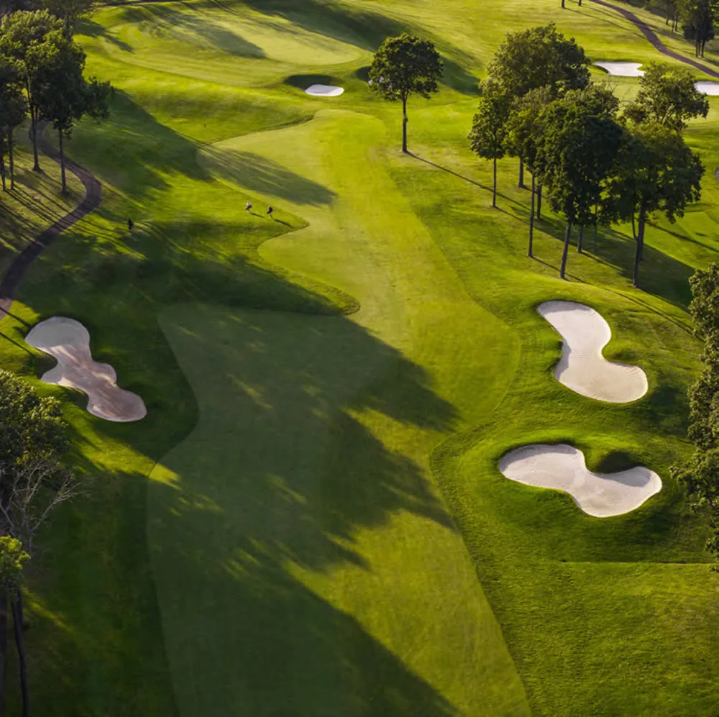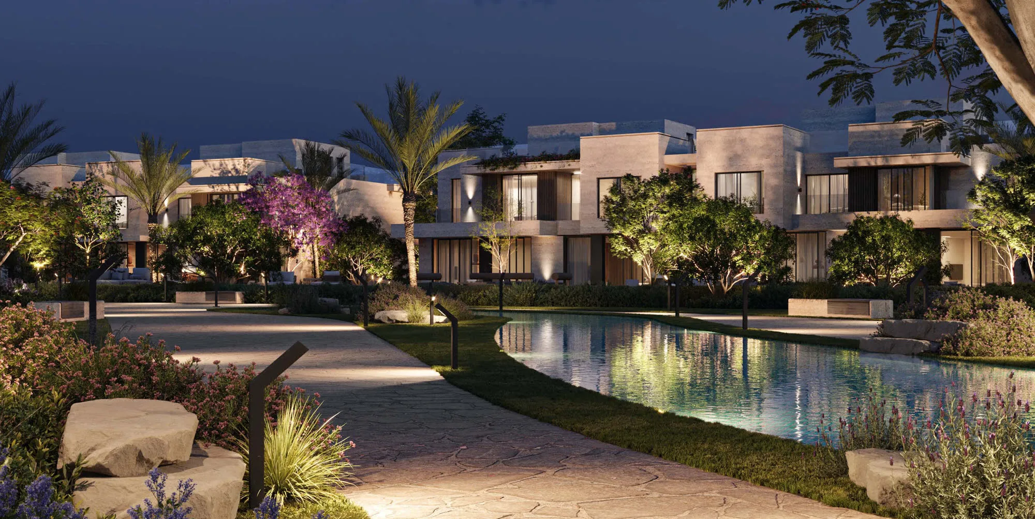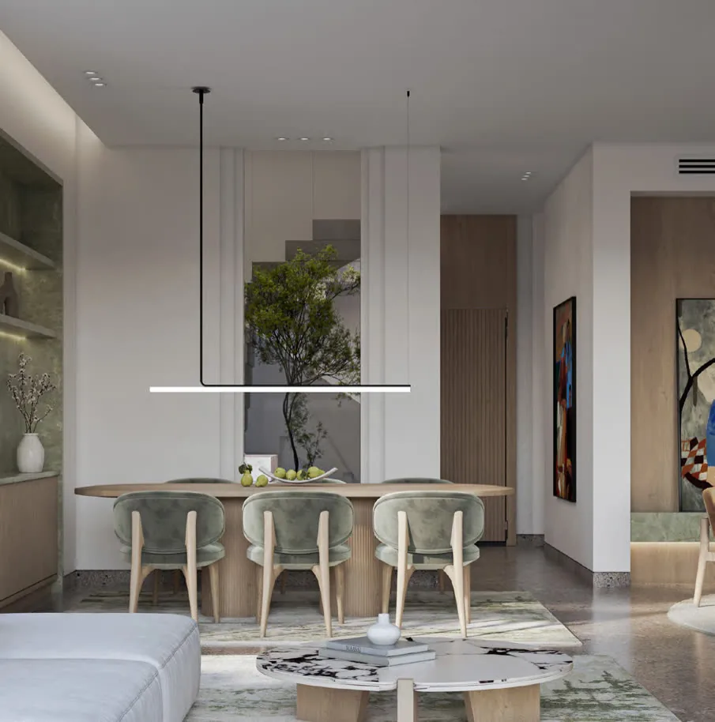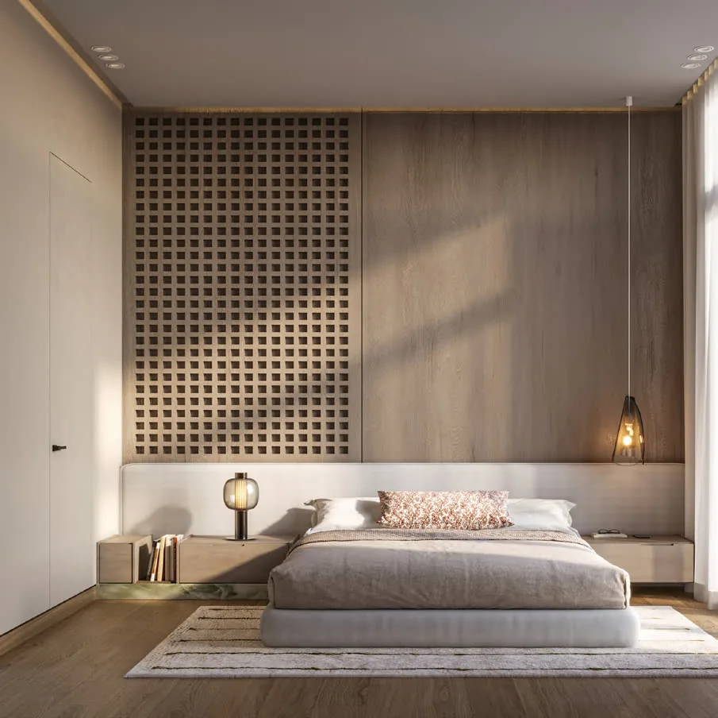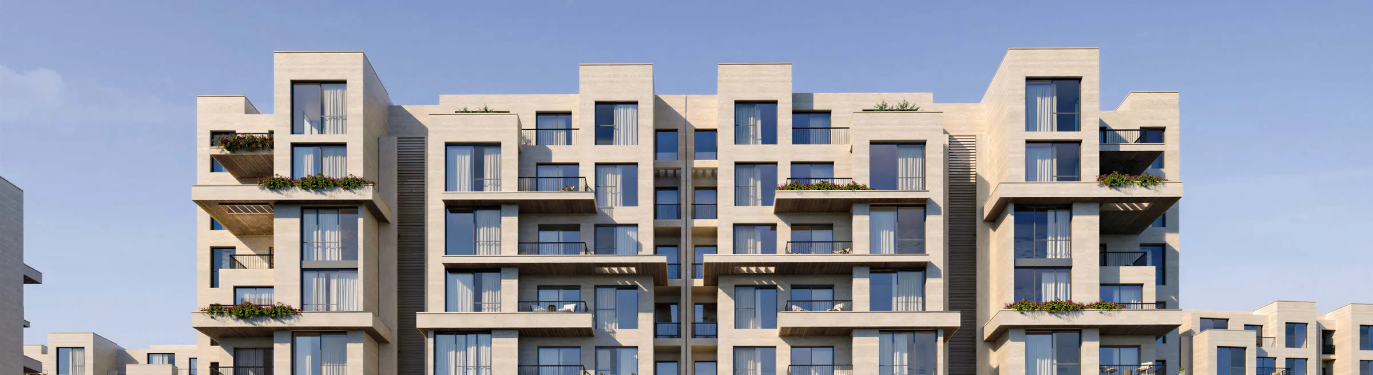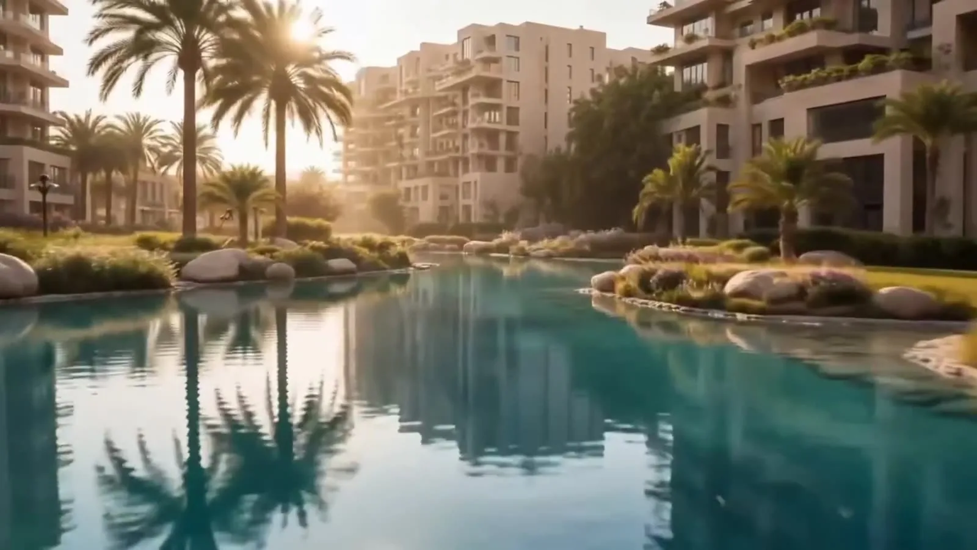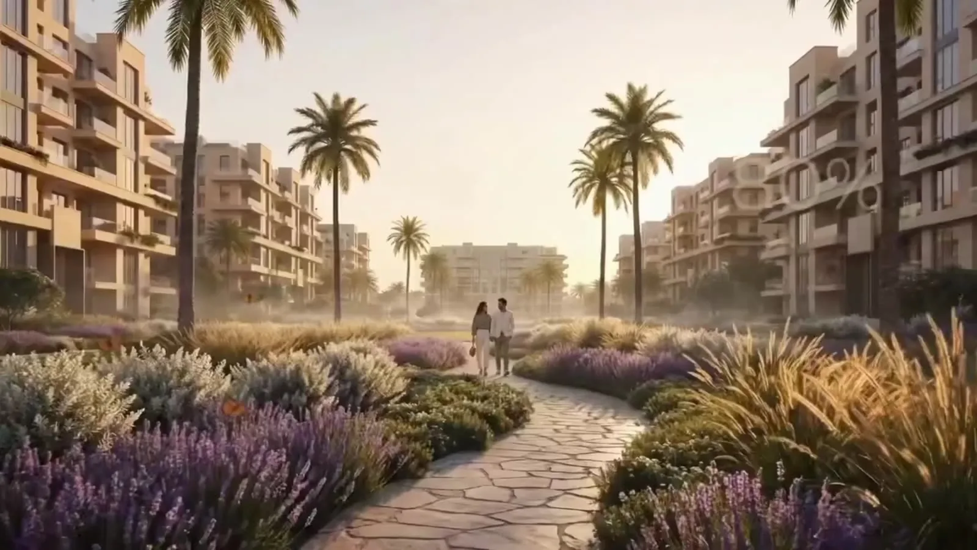
The view from a Tierra New Cairo residence over the landscape and the terraced buildings
The view from a Tierra residence over the community’s landscape

Tierra New Cairo Where land shapes life

Request details
Project area
104 acres
Green space
80%
Apartment buildings
50
Villas
164

Tierra New Cairo Overview

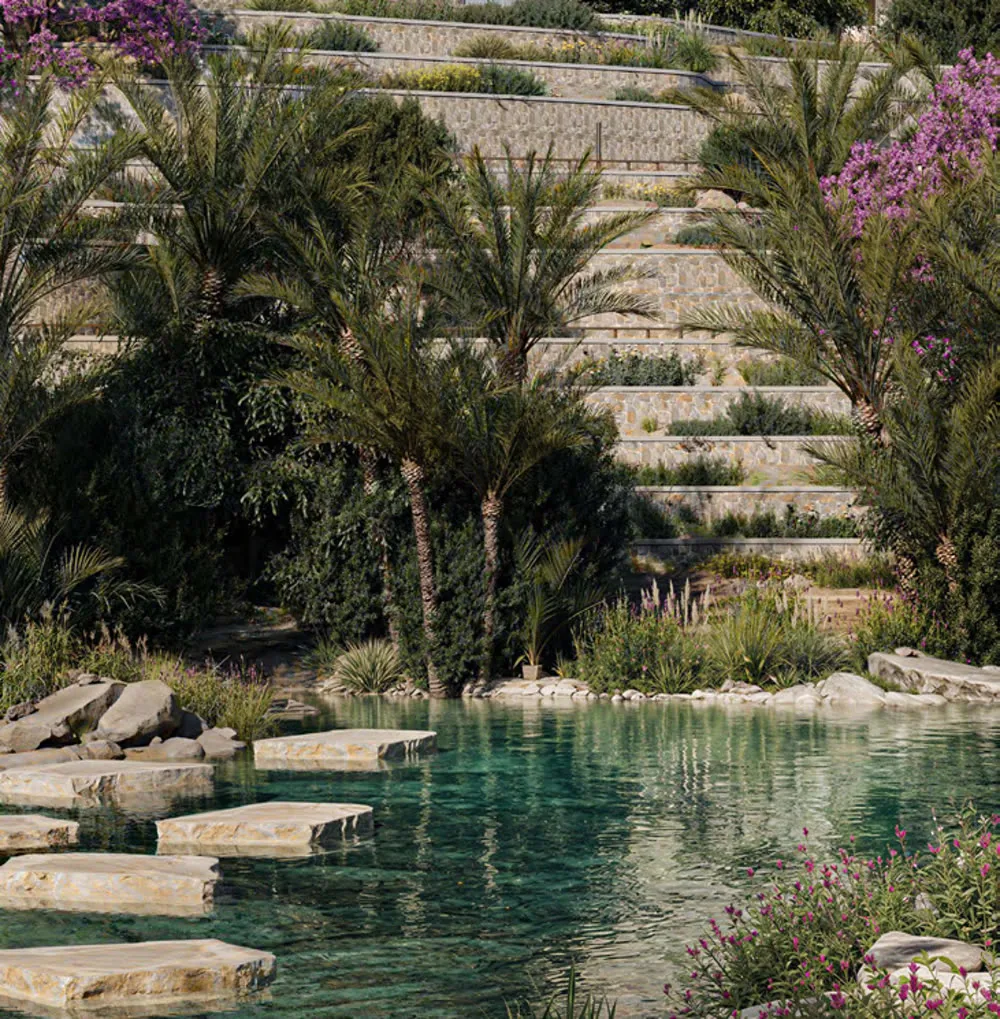
Embracing the site’s natural topography, Tierra turns its slopes into opportunities for design. Residences step gracefully along the terrain, maximising views, privacy and natural cooling.

Residences Location

Tierra New Cairo Location

Location

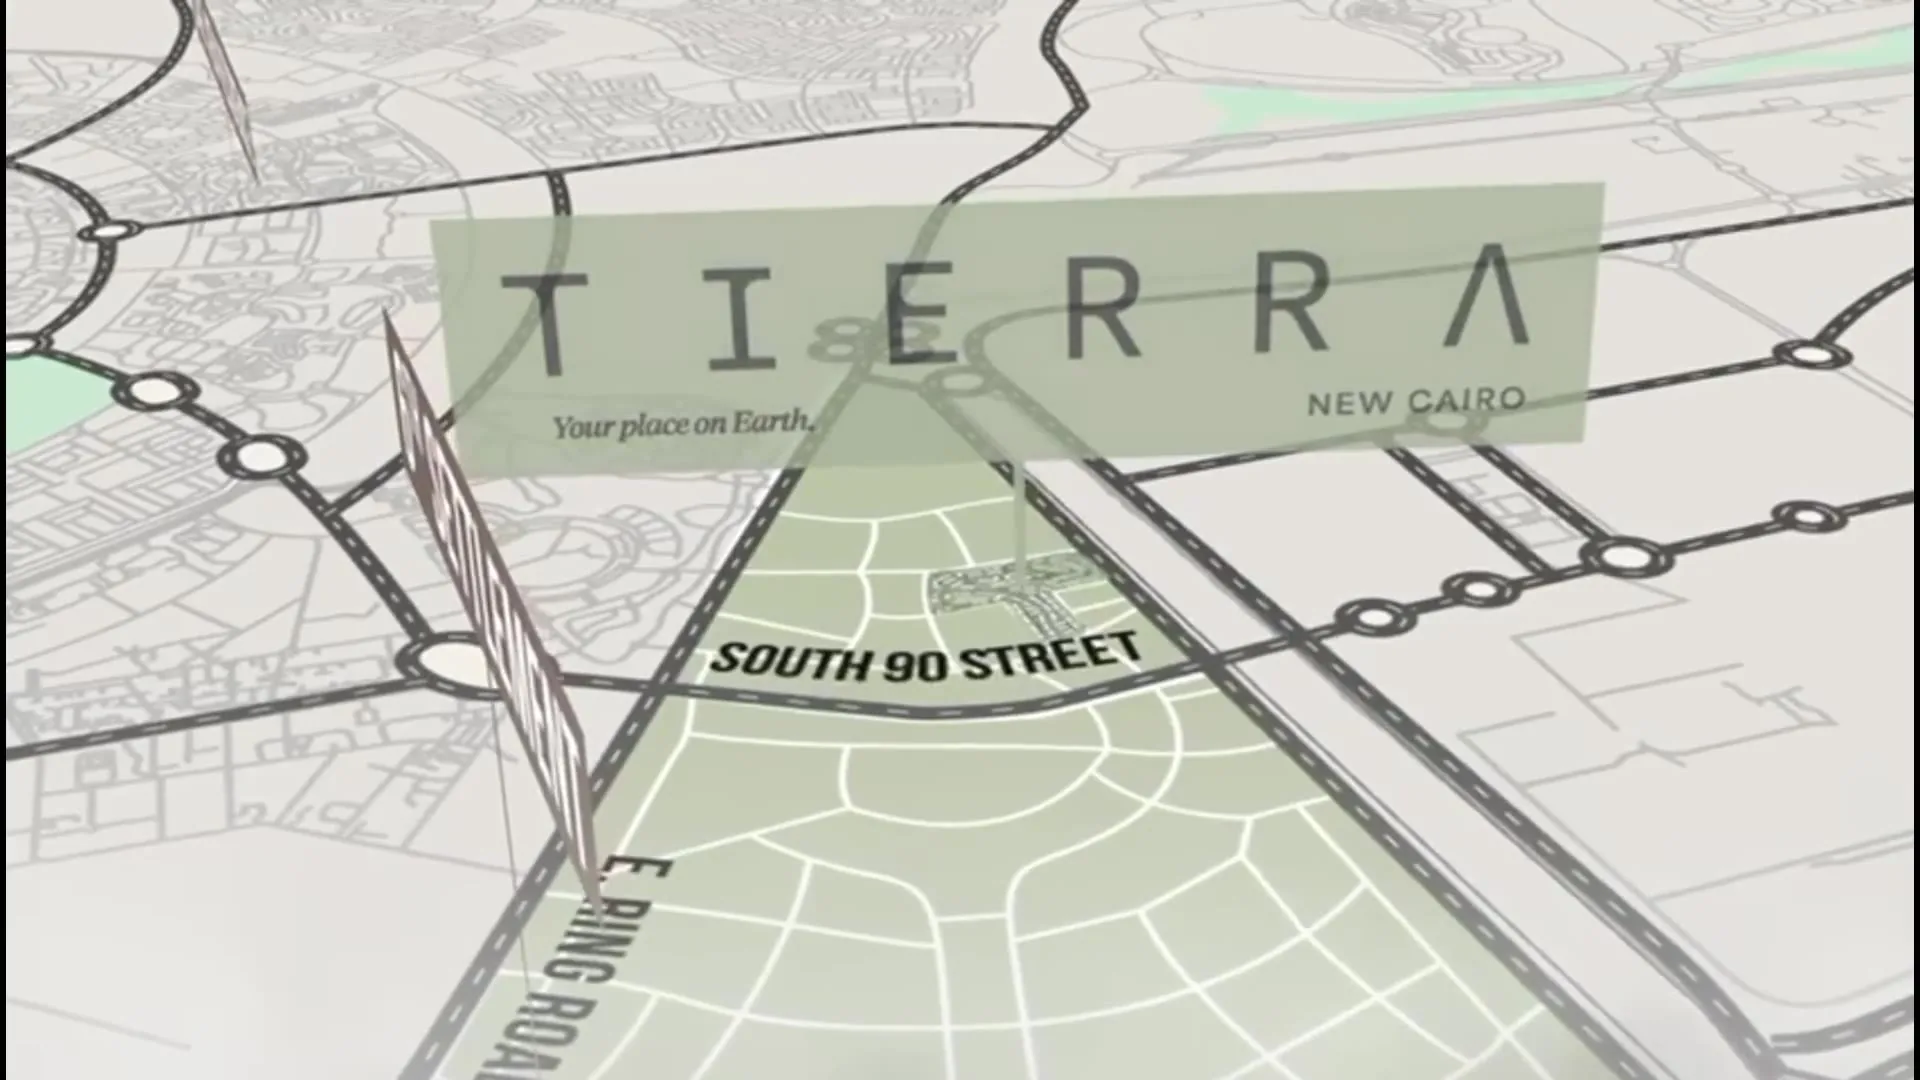
Tierra is located in the heart of New Cairo at the gateway of the 6th Settlement, with direct access to the city’s most vital road networks.

Location map of Tierra in New Cairo with the surrounding destinations

Its central placement offers the convenience of being close to everything while preserving the calm and greenery of a private, modern community. The Eastern Ring Road, Suez Road and Ain Al Sokhna Road put the wider city within easy reach.

Nearby destinations

  • Mostakbal City
  • Suez Road
  • Al Rehab
  • Lake View Residence
  • Maxim Mall
  • South Teseen Street
  • The American University in Cairo
  • Mivida
  • Eastern Ring Road
  • Ain Al Sokhna Road

Tierra New Cairo Master Plan

Master plan

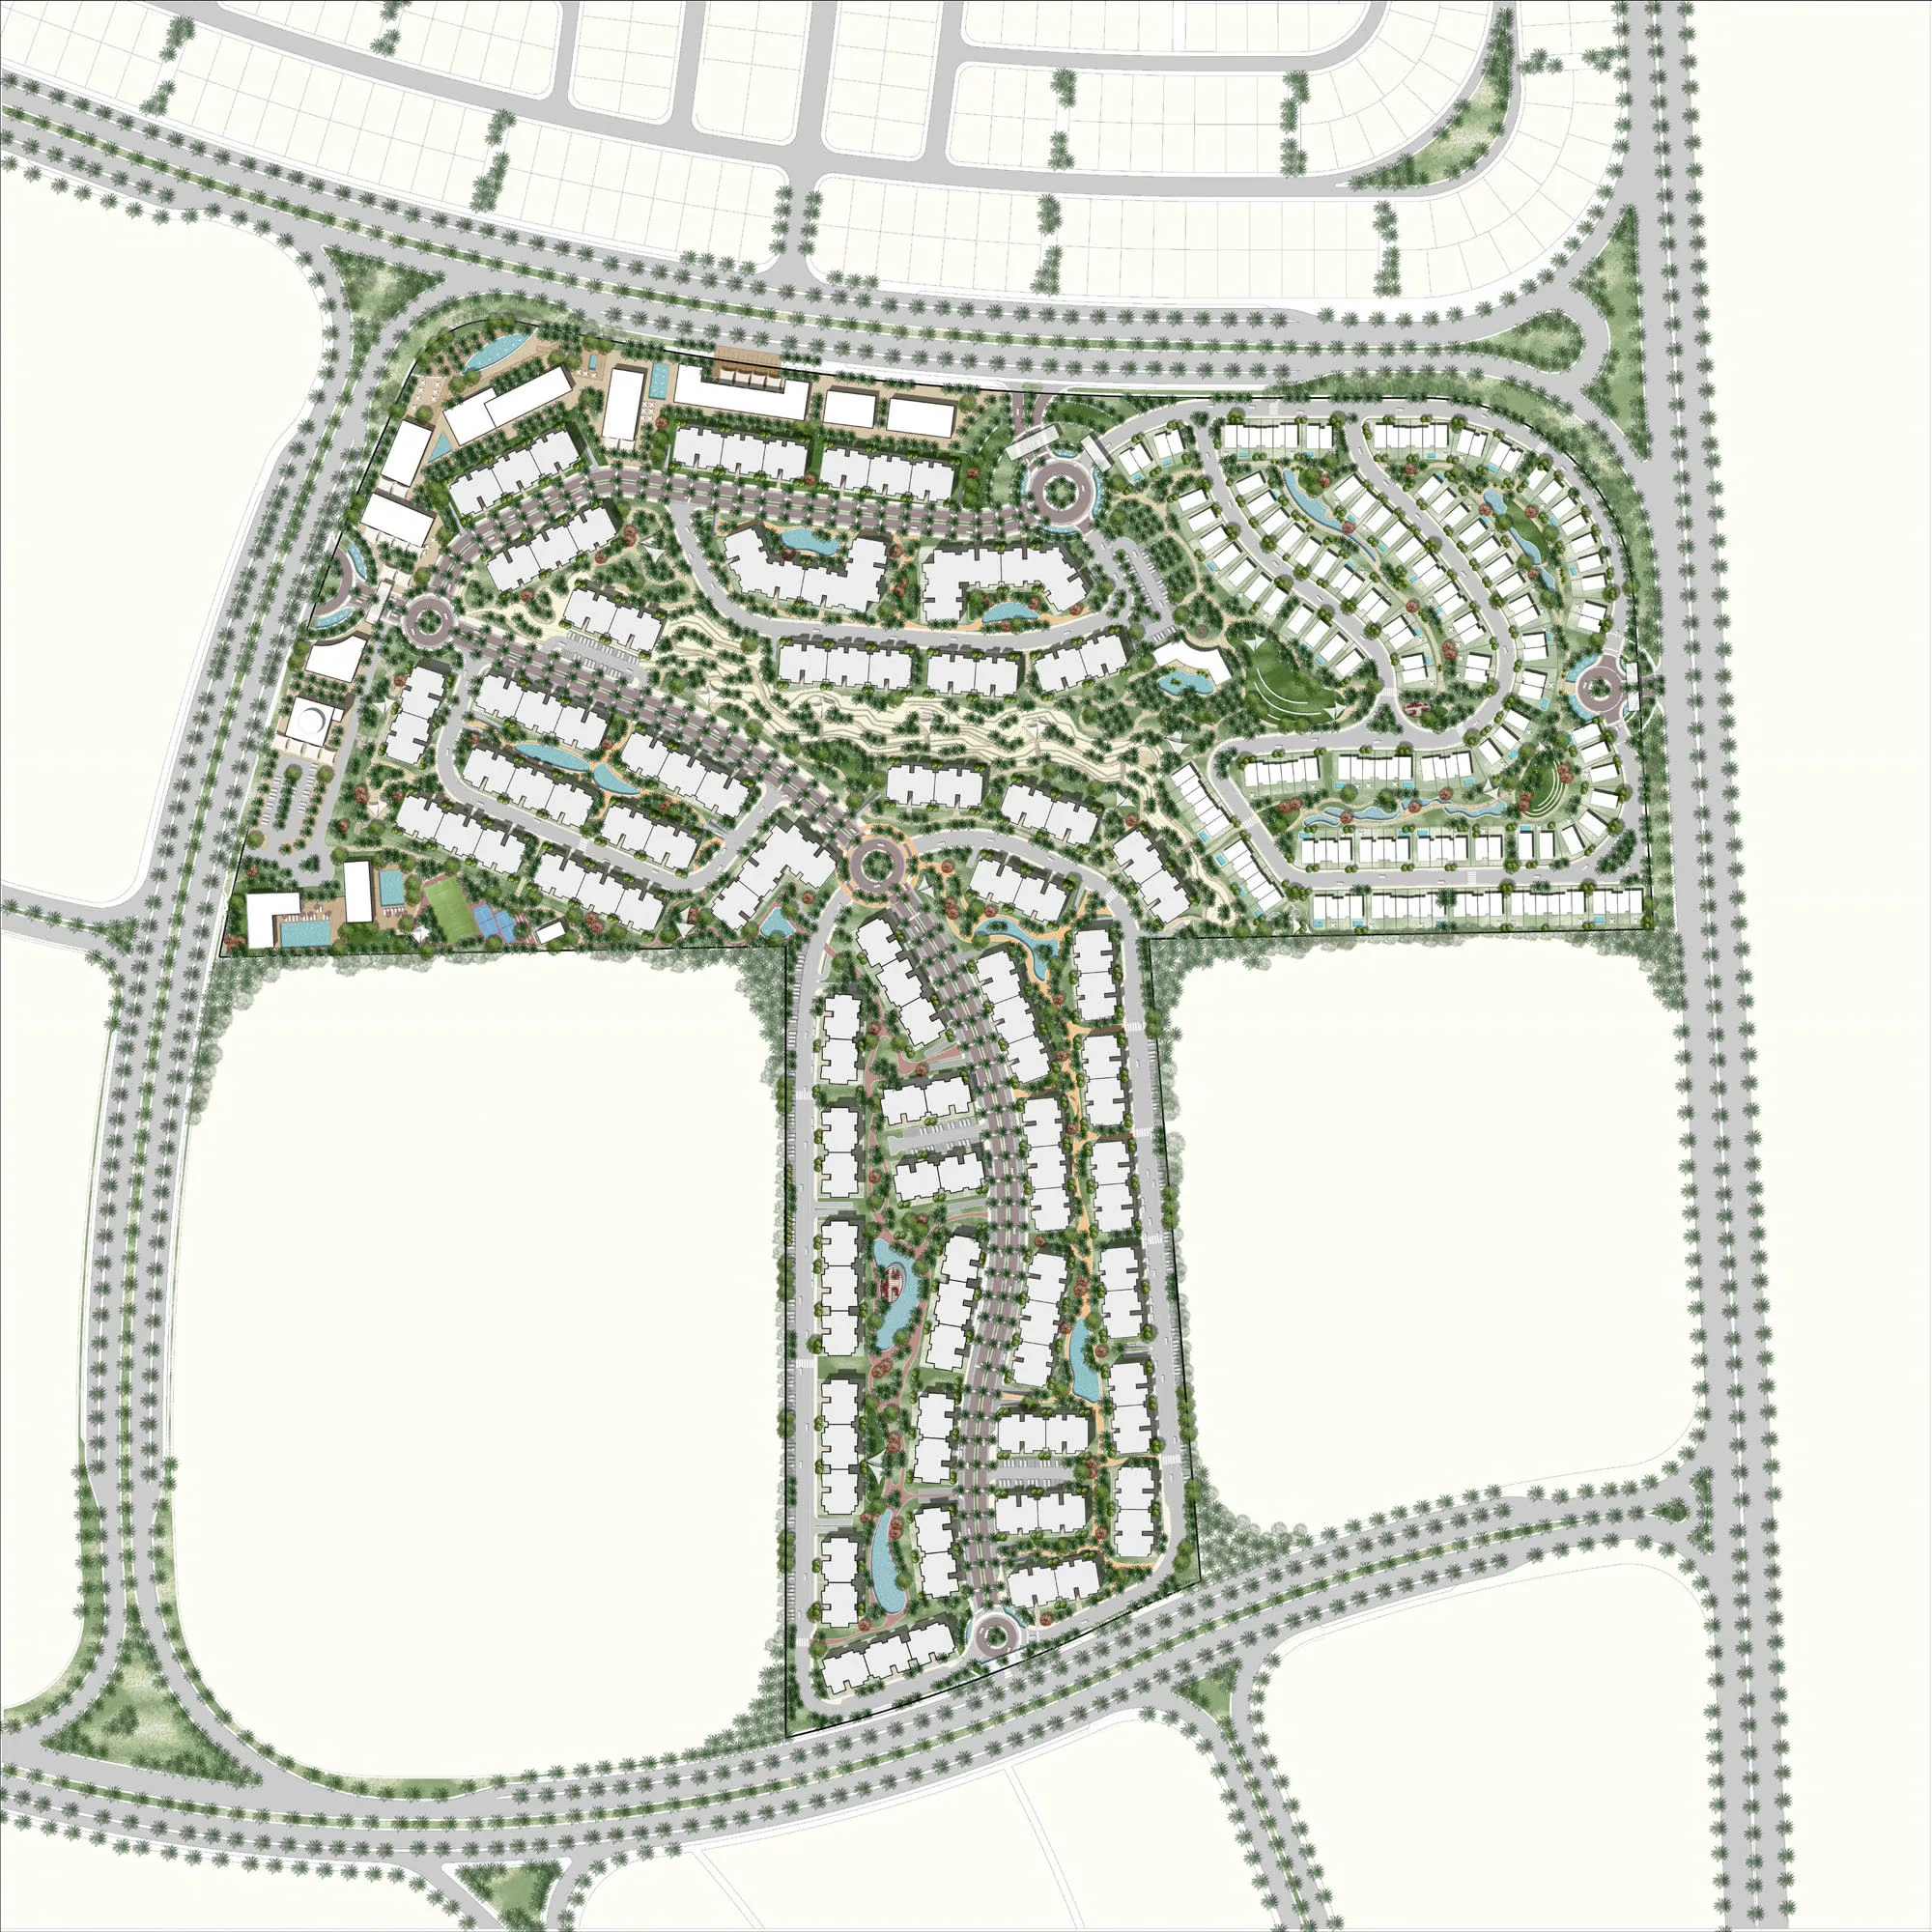
Tierra’s master plan organises 104 acres into eight zones: a villas zone, multi-family residences, a mixed-use district, two clubs, a mosque and a public square, all linked by the cliff spine.

The master plan drawing of Tierra New Cairo
The master plan of Tierra. Not to scale and subject to revision.

The master plan includes:

  • 1The Cliff Spine
  • 2The Cliff Club House
  • 3The Valley Club
  • 4Mixed-Use District
  • 5Multi-Family Residences
  • 6Villas Zone
  • 7The Square
  • 8Mosque

Tierra New Cairo Unit Types and Sizes

Residences

Tierra offers four residence types from 149 to 212 m²: Type A and Type A Duplex within Tierra Apartments, and Type F and Type F Duplex within VIVO.

One representative layout is shown for each type, read from the published floor plans room by room. Dimensions are in metres and are subject to the developer’s statement at the foot of the page.

  1. Type A

    149

    • 3 Bedrooms
    • 2 Bathrooms

    Room schedule Dimensions in metres

    First floor
    Living/ Dining4.2 × 7.85
    Master Bedroom3.4 × 3.6
    Bedroom3.4 × 3.6
    Bedroom3.4 × 3.6
    Kitchen3.15 × 2.6
    Master Bathroom2.9 × 1.6
    Bathroom1.6 × 2.6
    Guest Toilet1.8 × 1.5
    Laundry1.95 × 1.05
    Terrace3.25 × 1.6
    Terrace1.5 × 1.3
    Enquire about this type — Type A
  2. Type A Duplex

    212

    • 3 Bedrooms
    • 4 Bathrooms

    Room schedule Dimensions in metres

    Seventh floor
    Living/ Dining7.7 × 6
    Kitchen3.75 × 2.7
    Terrace4.2 × 1.3
    Maid's Room1.8 × 2.5
    Maid's Bathroom1.8 × 1.4
    Guest Bathroom1.75 × 1.3
    Laundry1.9 × 1.3
    Eighth floor
    Master Bedroom3.6 × 3.6
    Bedroom3.8 × 3.6
    Bedroom3.7 × 3.6
    Master Bathroom1.8 × 3.1
    Bathroom1.6 × 2.55
    Kitchenette1.8 × 3.8
    Enquire about this type — Type A Duplex
  3. Type F

    151

    • 3 Bedrooms
    • 2 Bathrooms

    Room schedule Dimensions in metres

    Ground floor
    Living/ Dining6.45 × 4.2
    Master Bedroom3.6 × 3.4
    Bedroom3.6 × 3.4
    Bedroom3.6 × 3.4
    Kitchen2.55 × 3.1
    Master Bathroom1.6 × 3.3
    Bathroom2.55 × 1.6
    Guest Toilet1.3 × 2.15
    Lobby1.3 × 1.95
    Terrace1.2 × 4.2
    Enquire about this type — Type F
  4. Type F Duplex

    195

    • 3 Bedrooms
    • 3 Bathrooms

    Room schedule Dimensions in metres

    Seventh floor
    Living/ Dining5.1 × 7
    Kitchen2.8 × 3.4
    Terrace1.55 × 3.5
    Maid's Room2.4 × 1.9
    Maid's Bathroom2.4 × 1.4
    Guest Room2.15 × 1.2
    Lobby2.15 × 1.35
    Eighth floor
    Master Bedroom3.6 × 3.4
    Bedroom3.6 × 3.45
    Bedroom3.6 × 3.45
    Master Bathroom1.6 × 3.3
    Bathroom2.45 × 1.95
    Laundry1.25 × 1.75
    Enquire about this type — Type F Duplex

Further layouts exist within each type; the sales team walks through what is currently available.

Prices and payment

Tierra New Cairo Prices and Payment Plans

No price list and no payment terms are published on this page. Both are issued by the Tierra sales team against current availability, and that is the only source we quote.

Published on this page

  • Unit types and their areas in square metres
  • Room schedules and dimensions, as published in the floor plans
  • What the master plan contains, and the facilities and services
  • The location and the nearby destinations

Issued by the sales team

  • Current prices for each type
  • Payment structures and their durations
  • What is actually available now
  • Delivery timing
Request details

Tierra New Cairo Facilities and Services

Facilities

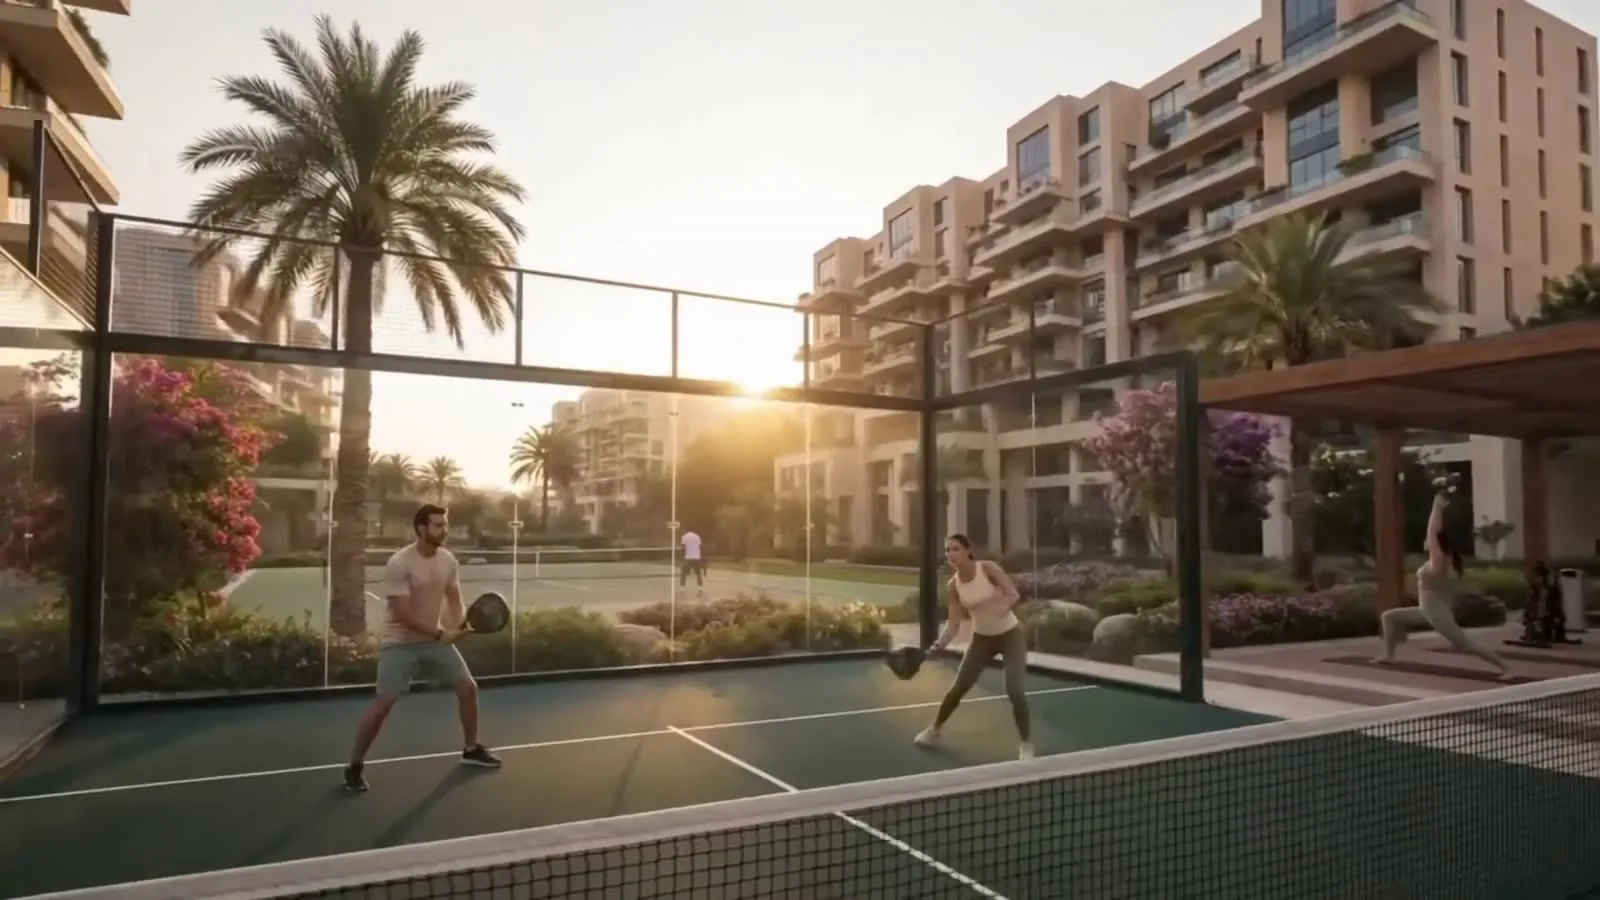
Tierra brings together nine groups of facilities and services: lakes and water features, shaded pathways, serenity gardens, a commercial hub, a clubhouse and sports club, a central park, well-being amenities, a motion yard and a cliffside journey.

All are designed for comfort, privacy and connection, and are distributed so that residents reach them on foot through the pathway network.

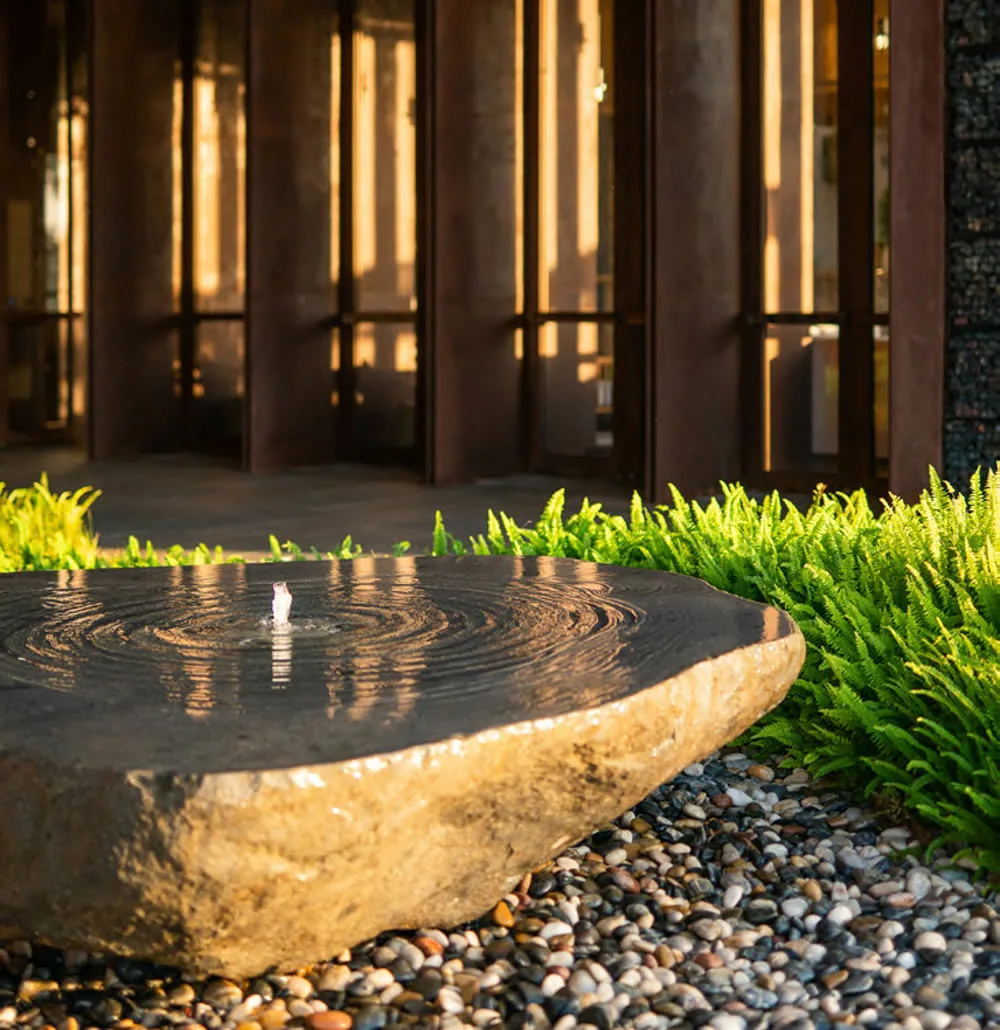
The lakes and water features at Tierra

Lakes & Water Features

Scenic waterscapes enriching the landscape with calm and balance.

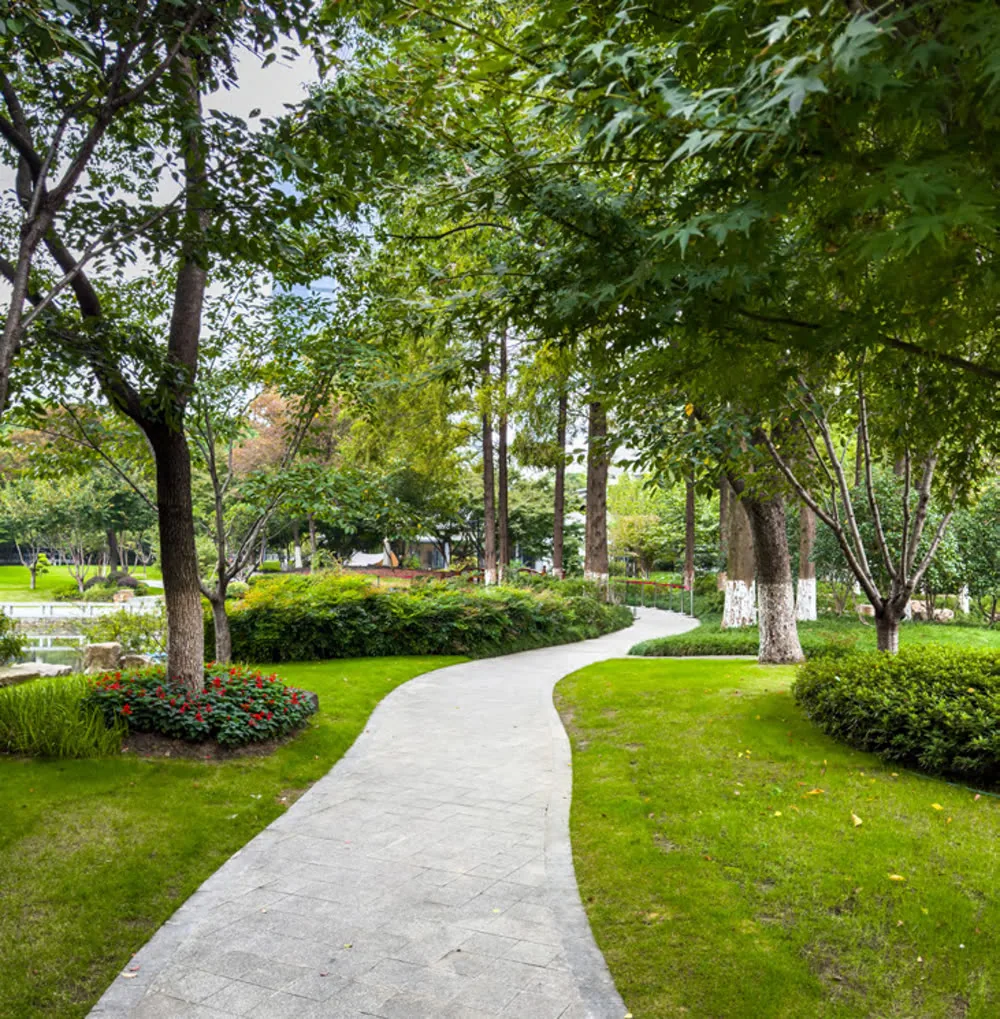
  • The shaded pathways at Tierra

    Pathways

    A shaded, connected network that links public and private spaces into a walkable community.

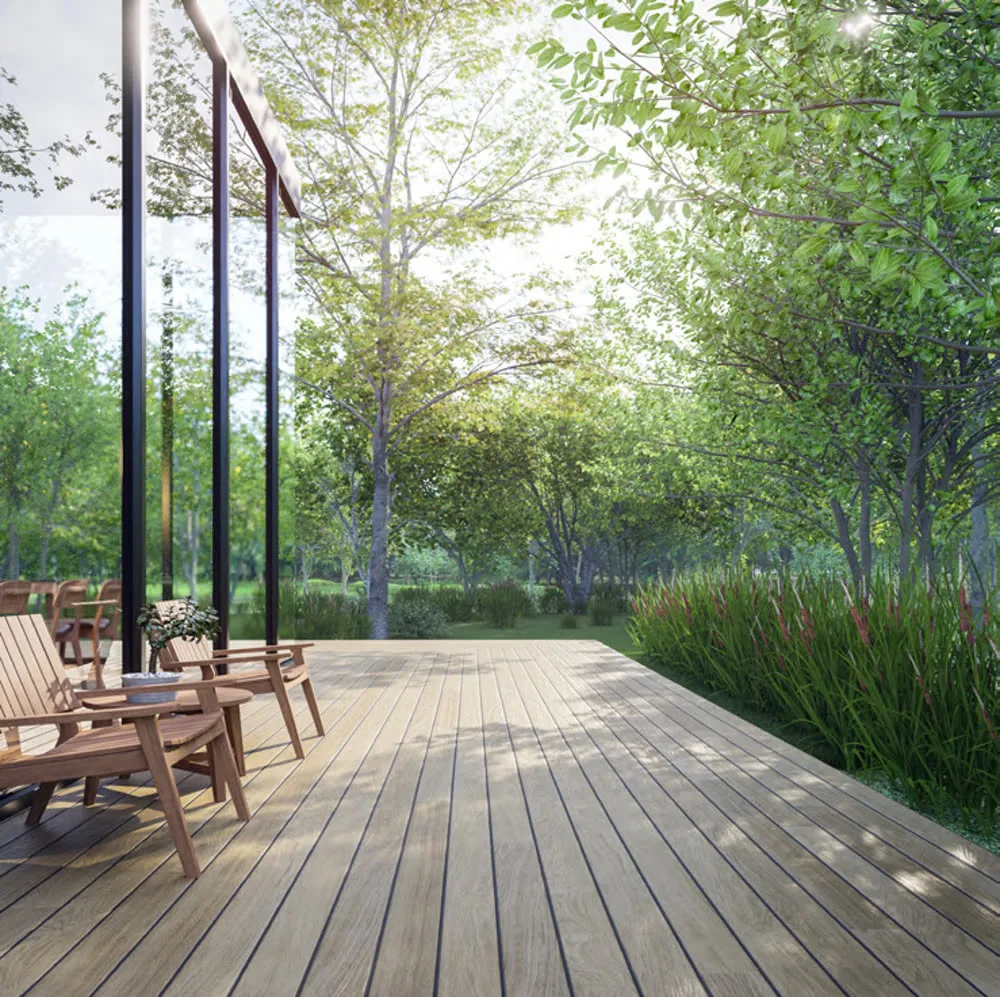
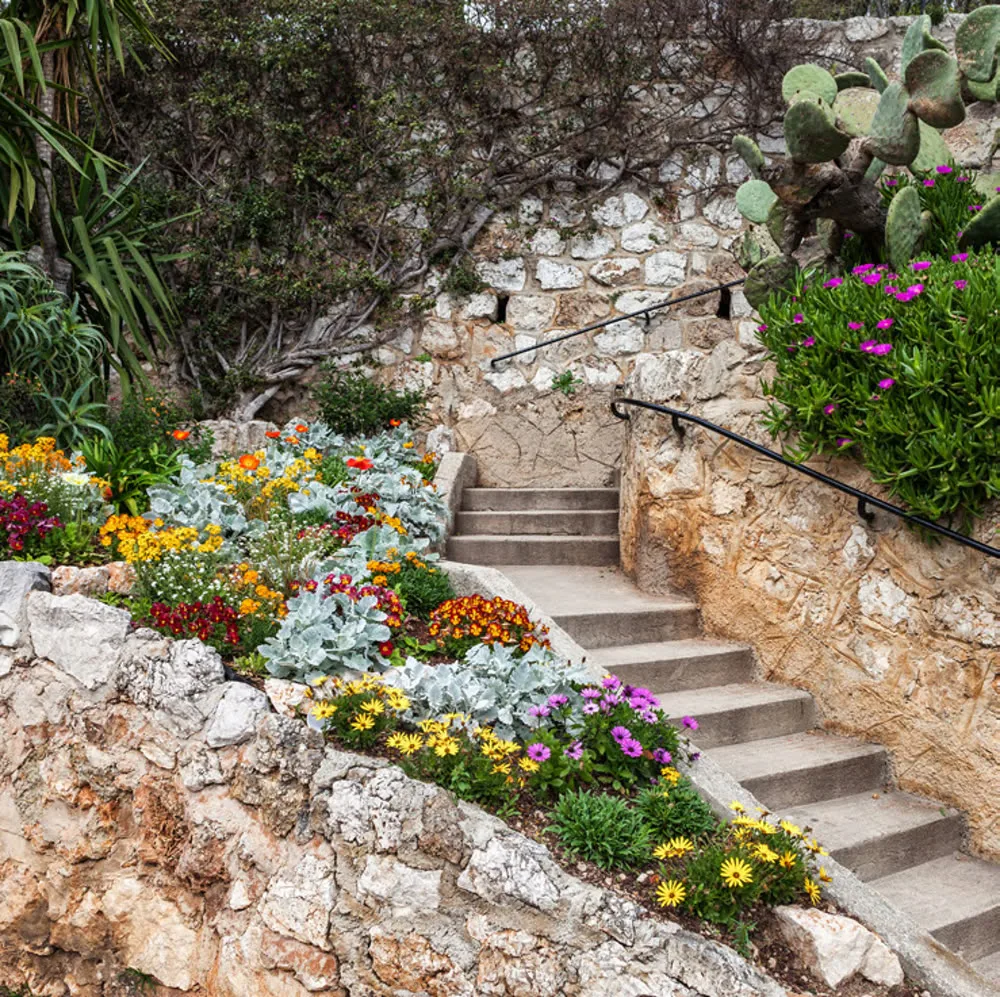
  • The serenity gardens at Tierra

    Serenity Gardens

    Lush gardens designed for yoga, meditation and quiet reflection in nature’s embrace.

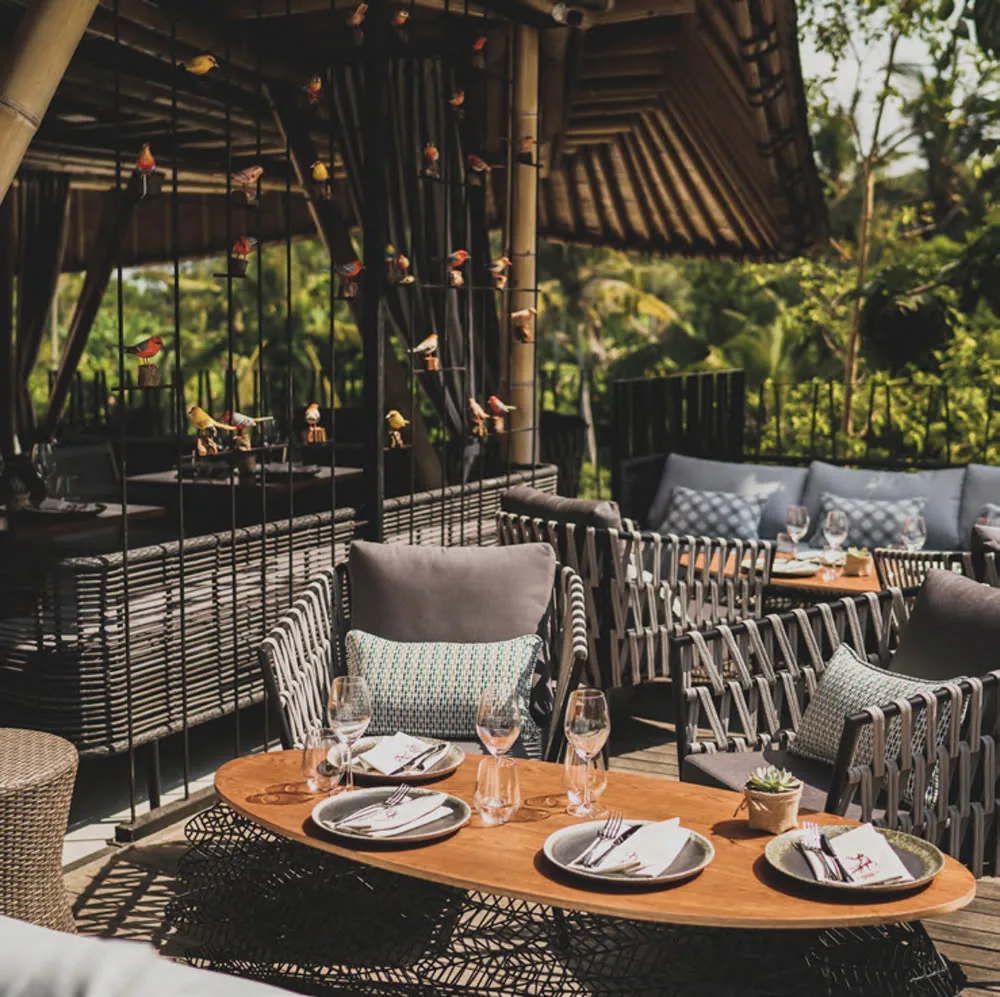
  • The commercial hub at Tierra

    Commercial Hub

    Connecting residents to urban energy and convenience.

  • The clubhouse and sports club at Tierra

    Clubhouse & Sports Club

    A lively hub blending comfort with active community life.

  • The central park at Tierra

    Central Park

    The green heart of the community, for gatherings and everyday leisure.

  • The well-being amenities at Tierra

    Well-Being

    Wellness amenities such as open-air gyms, yoga decks and calming water features.

  • The motion yard at Tierra

    Motion Yard

    An active outdoor hub for exercise, games and shared moments of energy.

  • The cliffside journey at Tierra

    Cliffside Journey

    A scenic cliffside trail where discovery, fitness and play unfold amid breathtaking views.

Saudi Egyptian Developers

Tierra is developed by Saudi Egyptian Developers, founded in 1975 as a joint partnership between the Saudi and Egyptian governments.

Tierra New Cairo Developer

The company focuses on developing and introducing breakthrough destinations to the Egyptian market, and has delivered around 25,000 housing units currently inhabited by more than 114,000 individuals.

Request Tierra New Cairo details

Enquire

Leave your details and the sales team will follow up with what is current.

Frequently Asked Questions about Tierra New Cairo

What buyers usually ask, answered directly from what the developer has issued.

Tierra is in the heart of New Cairo, at the gateway of the 6th Settlement, with direct access to the city’s most vital road networks. Nearby destinations include the Eastern Ring Road, Suez Road, Ain Al Sokhna Road, Al Rehab, Mivida, The American University in Cairo and Mostakbal City.

Tierra is developed by Saudi Egyptian Developers, founded in 1975 as a joint partnership between the Saudi and Egyptian governments. The company has delivered around 25,000 housing units currently inhabited by more than 114,000 individuals.

There are four residence types from 149 to 212 m²: Type A and Type A Duplex within Tierra Apartments, and Type F and Type F Duplex within VIVO. Each of the layouts published here has three bedrooms.

Nine groups of facilities: lakes and water features, shaded pathways, serenity gardens, a commercial hub, a clubhouse and sports club, a central park, well-being amenities, a motion yard and a cliffside journey.

The project covers 104 acres, of which 80% is green space. It comprises 50 apartment buildings and 164 villas.

Eight zones: The Cliff Spine, The Cliff Club House, The Valley Club, the Mixed-Use District, Multi-Family Residences, the Villas Zone, The Square and the Mosque.

Neither is published on this page. Both are issued by the sales team against current availability — leave your details on the enquiry form or message the team on WhatsApp and they come back with what applies.

No delivery date has been published in the developer’s issued material, so none is stated here. The sales team holds the current schedule at the time of enquiry.

Explore

العربية